Cafés and takeaways are the trickiest small premises we work on. You have a genuine, elevated fire risk in the kitchen, an escape route that runs right past it, customers who do not know your building, and a detection environment full of steam, grease and heat. Get the specification wrong and you either fail an inspection or spend six months silencing false alarms.
This is what we fit in small Somerset hospitality units, and why.
Smoke vs Heat: The Single Most Important Decision
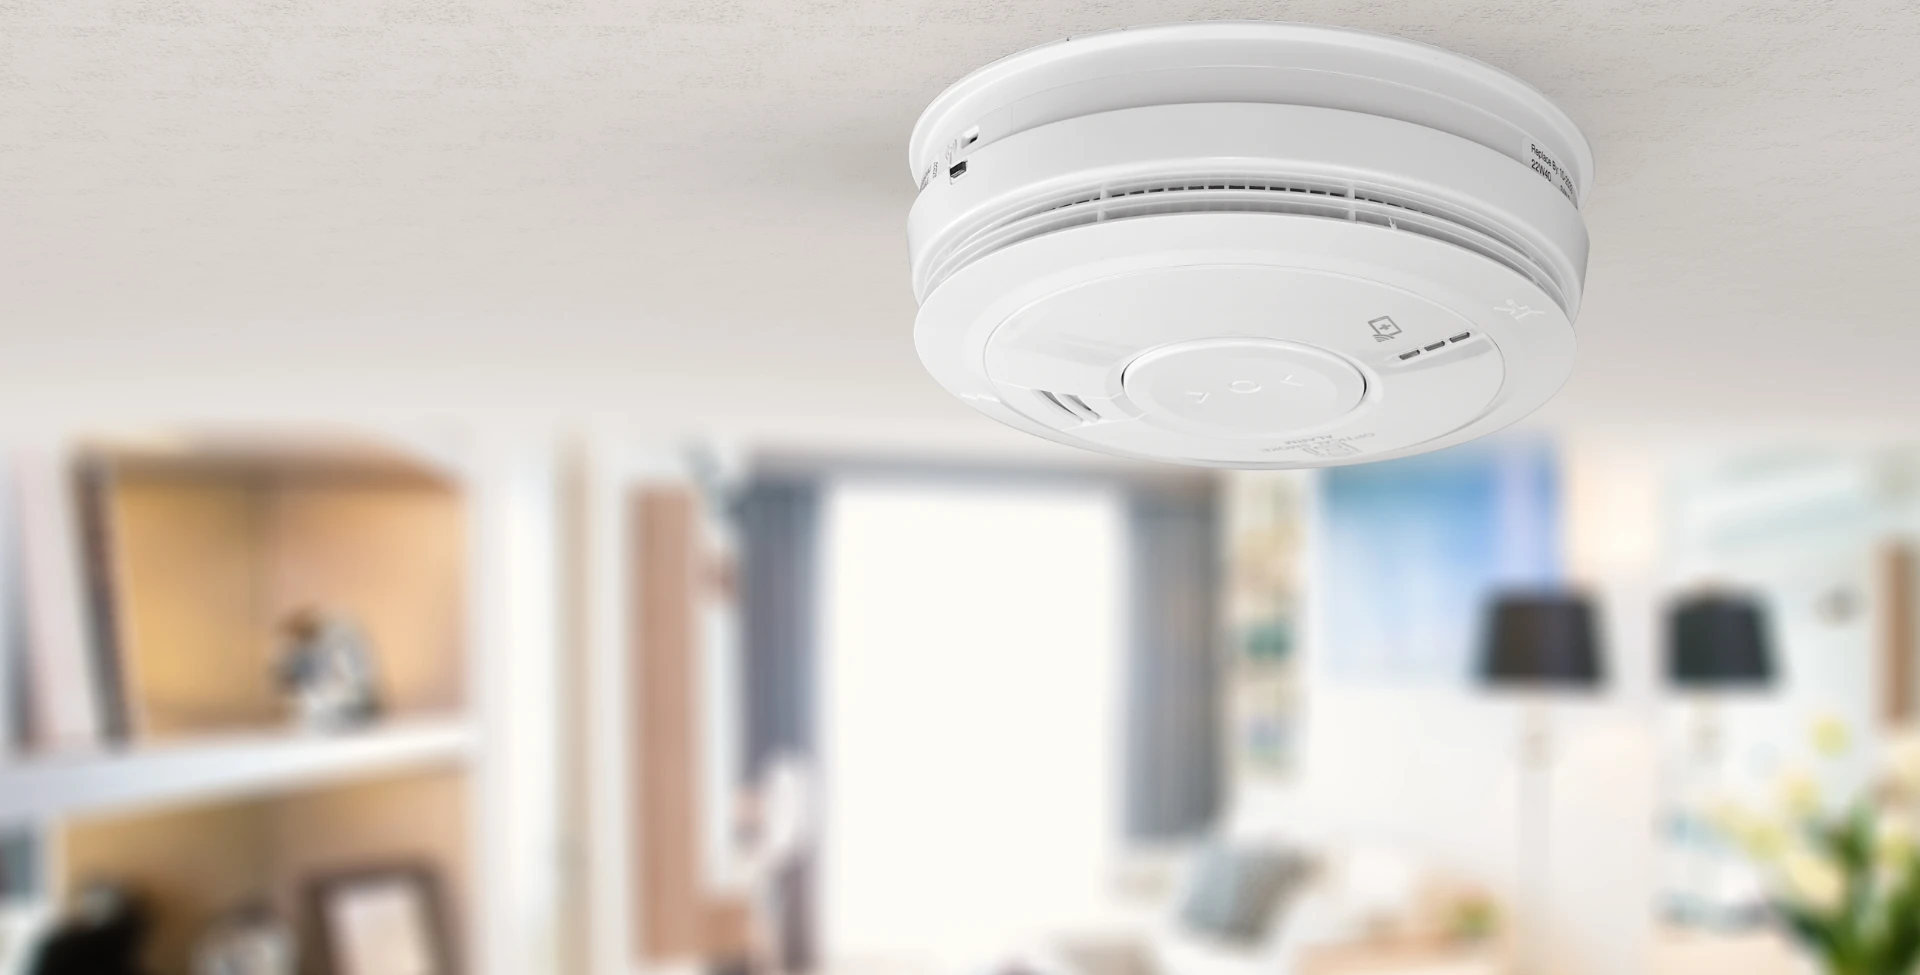
Optical smoke detectors work by sensing light scattered off airborne particles. That is exactly what toasting, grilling, frying and steaming produce. Fit one in or near a working kitchen and it will operate — not because it is faulty, but because it is doing precisely what it was designed to do.
- Rate-of-rise heat detectors — the standard choice for a commercial kitchen. They trigger on a rapid temperature climb rather than on smoke, so normal cooking heat is tolerated while a real fire is caught quickly.
- Fixed-temperature heat detectors — used where the ambient temperature is already high and fluctuates, such as directly beside ovens or in a hot back kitchen, so a rate-of-rise unit would be unreliable.
- Optical smoke detectors — correct for the dining area, corridors, stairs, store rooms and the office, but kept back from serveries and kitchen doorways.
- Multi-sensor detectors — combine optical and heat sensing with algorithms that discriminate between cooking products and a genuine fire. Worth the extra cost in the awkward transition zone between kitchen and dining.
Positioning matters as much as type. A detector within a metre of a servery hatch or above the pass will find trouble no matter what technology is inside it.
Zoning: Keeping the False Alarms Contained
Zoning is how the panel tells you where the problem is, and it also shapes how you respond. For a small hospitality unit we typically separate:
- Zone 1 — kitchen and food preparation.
- Zone 2 — dining area and customer toilets.
- Zone 3 — escape route, corridor and stairs.
- Zone 4 — cellar, stores and any first floor or staff accommodation.
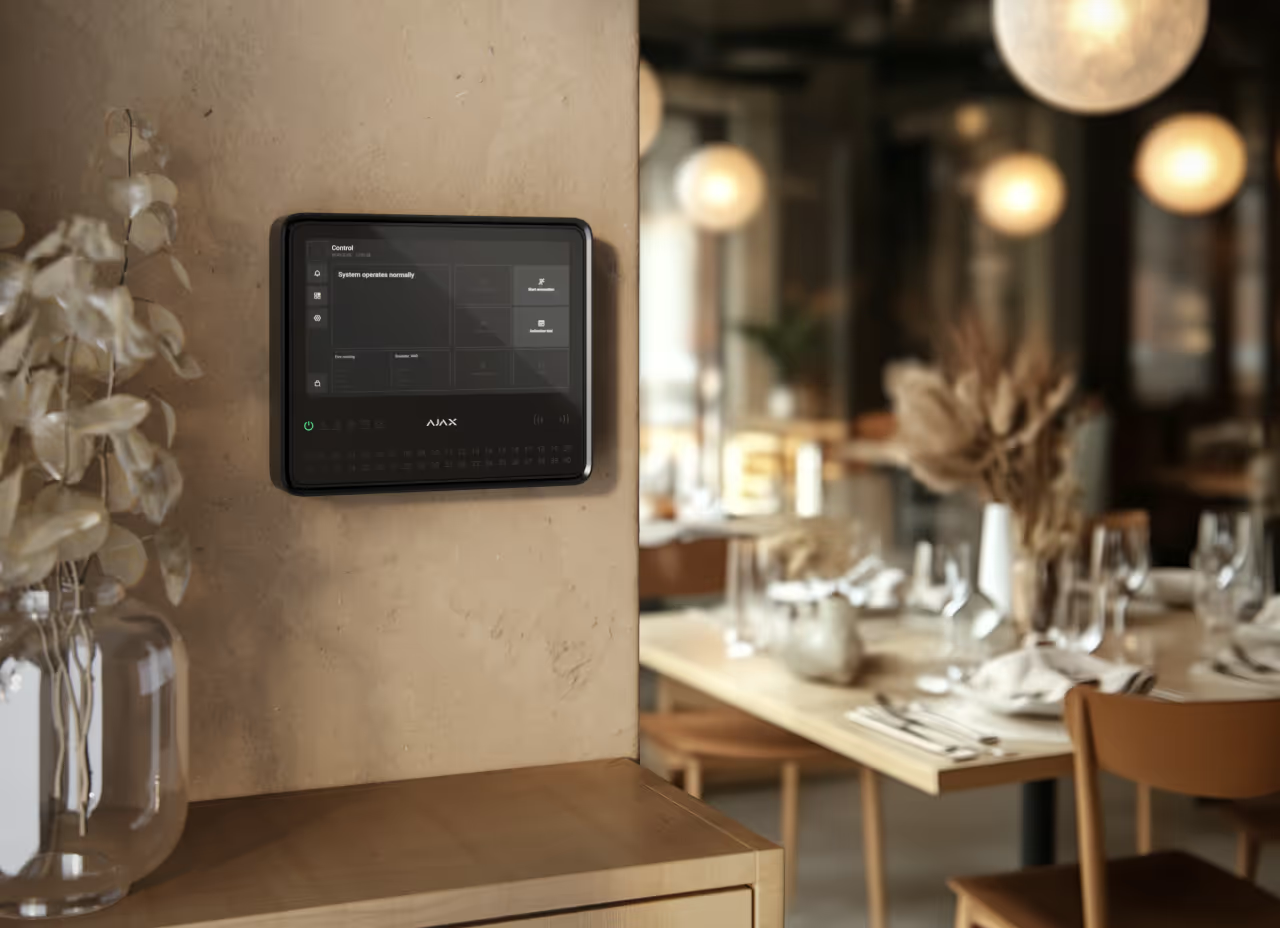
With that arrangement, an activation on the panel tells staff instantly whether it came from the fryer or from the escape stair, and repeat problems can be traced to one area rather than to "the alarm". Where nuisance activations have a genuine operational cause, BS 5839-1 also allows for controlled delays and staff investigation periods to be built in — but that is a design decision taken with your fire risk assessment, not a switch to flip to make the noise stop.
Extraction, Steam and the Physical Environment
Kitchen extraction moves a lot of air, and air movement carries cooking products across the ceiling to wherever the detectors are. Practical measures that make a real difference:
- Keep the kitchen door closed on a self-closer, so the dining area detectors are not exposed.
- Position detectors away from the direct path between the cooking line and the extraction intake.
- Clean and service extraction canopies and ductwork on schedule — grease build-up is itself a serious fire risk.
- Fit detector covers during deep-cleans and building work, and remove them afterwards with a written check.
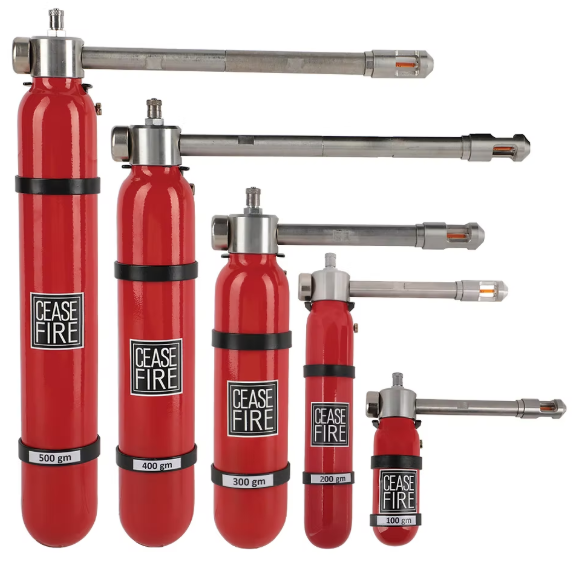
- Consider suppression over the cooking line where deep fat frying is involved; we cover the options on our fire suppression page.
Call Points, Sounders and Escape
Under BS 5839-1, manual call points go on escape routes and at final exits, mounted at roughly 1.4 metres and no more than about 45 metres travel distance from any point in the building — less where occupants are likely to be slow-moving or the risk is high. In a small café that usually means one at the front exit and one at the rear.
- Sounders must be audible throughout, including in the toilets with the extraction running and music on.
- Visual alarm devices should be considered where staff or customers may not hear a sounder.
- The escape route must be clear — not blocked by stock deliveries, high chairs or cardboard awaiting flattening.
- Final exit doors must open without a key while anyone is on the premises.
- Emergency lighting is normally needed on the escape route, and in cellars and internal stairs.
Staff Duties and Records
This is the part that costs businesses at inspection, and it is entirely free to get right.
- Weekly test — operate a different call point each week using the test key, confirm the sounders, reset, and record it in the logbook with the call point number and the initials of whoever did it.
- Six-monthly servicing — by a competent engineer, with a certificate filed in the logbook.
- Monthly emergency lighting test — a short function test, plus a full duration test annually.
- Fire risk assessment — reviewed when anything changes: new equipment, a layout change, a change of use upstairs, or a significant change in staffing.
- Staff training — every member of staff should know how to raise the alarm, where the exits are, and who calls the fire service. Record the date they were trained.
You will also want the right extinguishers on hand — typically foam or water on the escape route, CO2 near electrical equipment, and a wet chemical unit and fire blanket where there is deep fat frying. Our extinguisher service covers supply and the annual check.
What a Sensible Small Hospitality Specification Looks Like
For a typical Somerset café or takeaway with a kitchen, dining area, customer toilet and a cellar or store, a proportionate system is a small conventional panel with three or four zones, rate-of-rise heat detection in the kitchen, multi-sensor detection at the kitchen-to-dining transition, optical smoke in the dining area, corridor and stores, call points at both exits, sounders sized for the space, emergency lighting on the escape route, and the extinguisher set above. If there is accommodation above the unit, the requirements step up considerably and need designing properly rather than extending what is there.
For the wider retail picture — intruder alarms, cameras and what your insurer expects — see fire and security for small shops in Bristol and our fire alarm installation service. Ongoing servicing is covered under maintenance and remedials.
Frequently Asked Questions
Can I put a smoke detector in a commercial kitchen?
No. Optical smoke detectors respond to airborne particles, and normal cooking produces plenty of them — toast, grilling, frying and steam will all set one off. Kitchens are protected with heat detectors, normally a rate-of-rise type, which respond to a rapid temperature climb rather than to smoke.
What fire alarm category does a small café need?
Your fire risk assessment determines the category. A small single-storey café with a clear escape route is often specified as an L2 or L3 system under BS 5839-1, protecting escape routes plus rooms opening onto them and higher-risk areas such as the kitchen. Where there is sleeping accommodation above, coverage requirements increase significantly.
How often must a café fire alarm be tested?
BS 5839-1 recommends a weekly test of a different manual call point each week, recorded in the fire logbook, plus servicing by a competent person at least every six months. Environmental Health and fire officers routinely ask to see the logbook, so keeping it current matters as much as the tests themselves.
Why does my kitchen extraction keep triggering the fire alarm?
Usually because a smoke detector has been fitted too close to the kitchen door or servery, or because extraction is drawing cooking products into an adjacent detector. The fix is normally a combination of relocating detectors, changing detector type in the affected area, and adjusting zoning so the kitchen is separated from the dining area.
Talk to a Local Engineer
If your alarm goes off every time someone makes a bacon sandwich, it is a design problem and it is fixable. We will come out, look at where the detectors are, how the kitchen actually works, and give you a straight answer on what needs changing — often a good deal less than you fear.