Designing a fire alarm system for commercial premises in Bristol is not a one-size-fits-all exercise. Every building presents a unique combination of construction type, occupancy pattern, compartmentation layout, and regulatory obligation that must be addressed at the design stage — long before a single detector is installed. Getting the design wrong leads to false alarms, compliance failures, enforcement action, and potentially fatal gaps in protection.
Why Fire Alarm Design Is More Important Than the Equipment You Choose
It is a common misconception that fire safety comes down to buying the best equipment. In reality, the most expensive addressable panel connected to poorly positioned detectors will underperform a well-designed conventional system with correct device placement. BS 5839-1:2017 — the British Standard governing fire detection and alarm systems in non-domestic premises — places system design at the centre of compliance, not product specification.
A competent fire alarm design considers detector spacing, ceiling heights, airflow patterns, environmental contaminants, escape route geometry, and integration with other building services. For Bristol's mixed commercial stock — from converted Georgian townhouses in Clifton to modern steel-frame units in Avonmouth — these variables change dramatically between buildings.
Fire Alarm System Categories: Choosing the Right Level of Protection
BS 5839-1 defines a hierarchy of system categories that determine the extent of automatic detection. The correct category is determined by your fire risk assessment, not by default assumptions:
Life Protection Categories
- Category L1 — Automatic detection in all areas of the building. Required where the fire risk assessment identifies a need for the earliest possible warning, such as premises with sleeping risk or complex escape routes. Read our dedicated L1 compliance guide for full details.
- Category L2 — Detection in specified areas beyond escape routes. Typically covers high-risk rooms, rooms opening onto escape routes, and areas identified by the fire risk assessor.
- Category L3 — Detection confined to escape routes only. The minimum standard for most commercial premises, though many Bristol buildings require L2 or L1 following assessment.
- Category L4 — Detection within circulation areas forming part of escape routes. Rarely specified for commercial premises.
- Category L5 — Detection in specific locations defined entirely by the fire risk assessment. Offers maximum design flexibility but requires a thorough assessment to justify.
Property Protection Categories
- Category P1 — Full automatic detection throughout the building for the purpose of protecting property and business continuity. Often specified by insurers for high-value stock or equipment.
- Category P2 — Detection in defined high-risk areas only for property protection purposes.
Many Bristol commercial premises require a combination — for example, L2 life protection with P1 property protection in warehouse or storage areas. A competent designer will specify the correct combination based on the fire risk assessment recommendations.
Detector Selection and Placement for Bristol Commercial Buildings
Detector selection is driven by the environment, not by preference. The principal detector types and their commercial applications are:
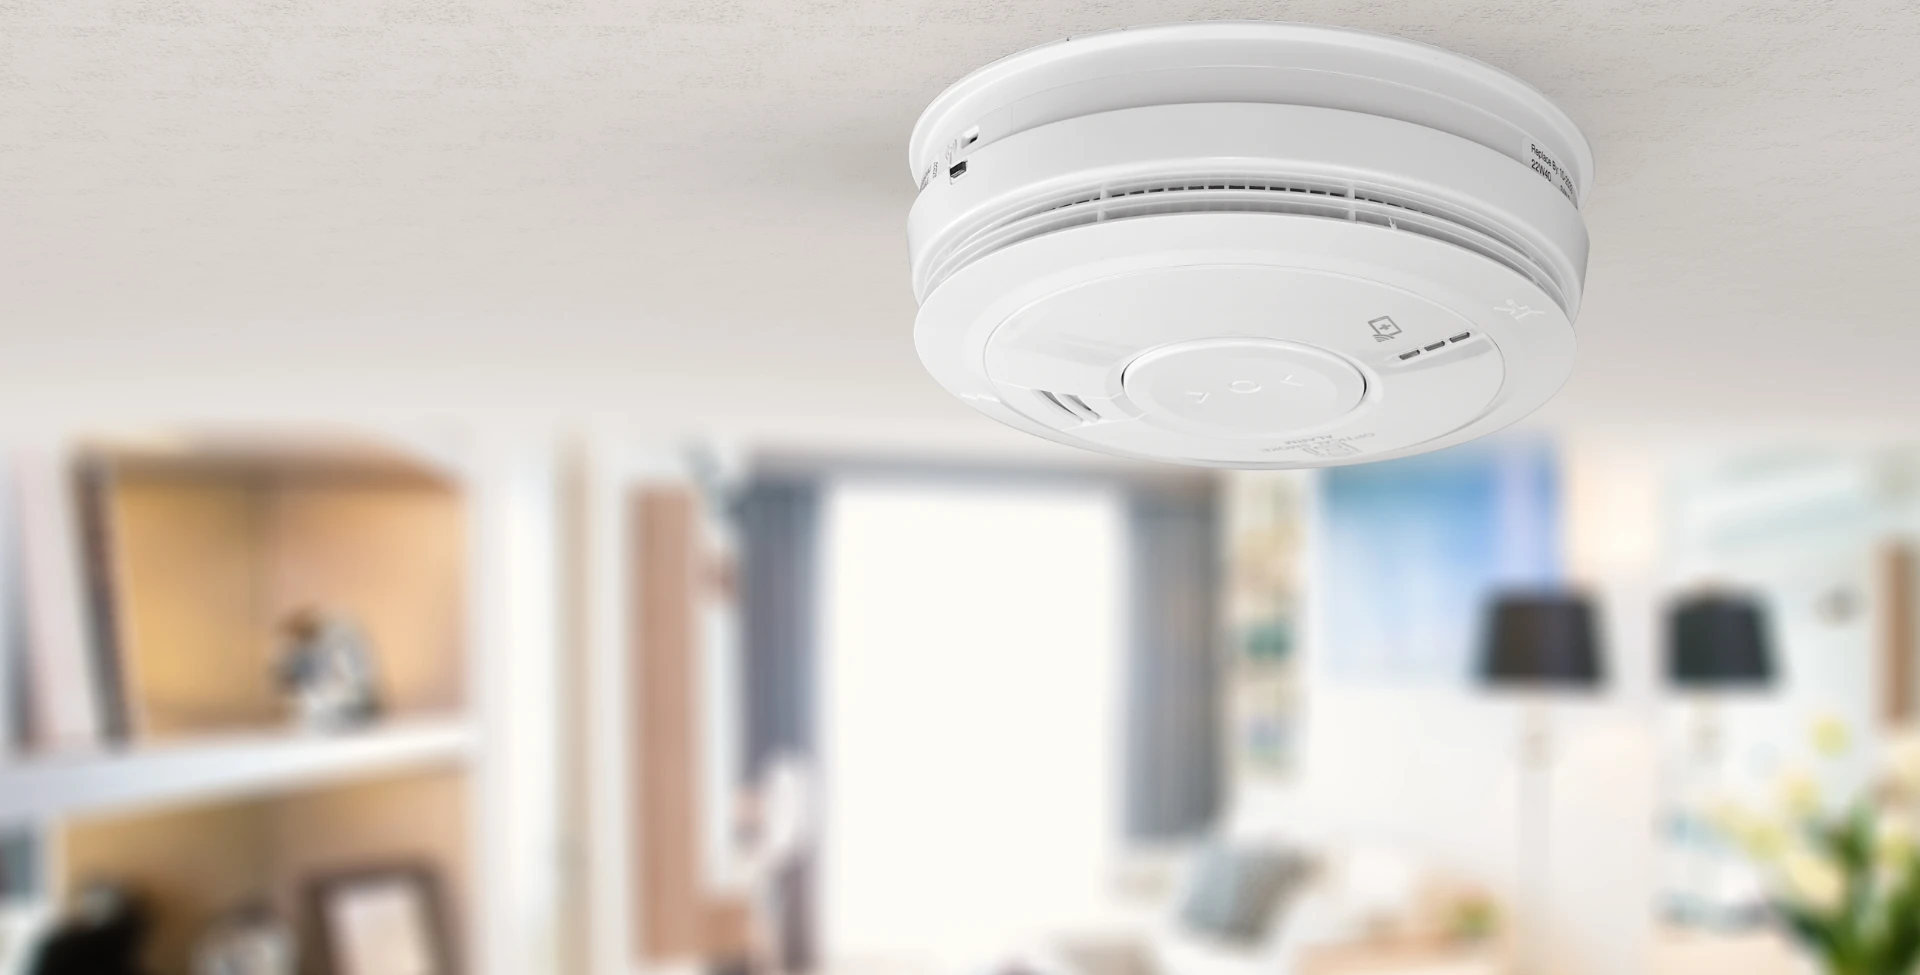
- Optical smoke detectors — The default choice for offices, corridors, and retail spaces. Respond well to slow-smouldering fires typical of electrical faults and overheated equipment.
- Heat detectors — Essential in kitchens, boiler rooms, workshops, and any area where smoke detectors would cause persistent false alarms. Available in fixed-temperature and rate-of-rise variants.
- Multi-sensor detectors — Combine optical smoke and heat sensing in a single unit, using algorithms to distinguish between genuine fire signatures and environmental interference. Increasingly specified for open-plan offices and mixed-use areas.
- Beam detectors — Used in large open spaces with high ceilings such as warehouses, atriums, and loading bays where point detectors cannot be practically maintained.
- Aspirating smoke detection (ASD) — High-sensitivity systems such as VESDA and FAAST that continuously sample air through a pipe network. Specified for server rooms, clean rooms, heritage buildings, and areas requiring very early warning.
Device placement must follow BS 5839-1 spacing rules, accounting for ceiling height, beam depth, ventilation outlets, and potential obstructions. In Bristol's older commercial buildings, exposed beams and irregular ceiling geometries are common challenges that require experienced design input.
Addressable vs Conventional: Which System Architecture?
Commercial fire alarm systems broadly fall into two architectural categories:
- Conventional systems — Devices are wired in zones. When a device activates, the panel identifies the zone but not the individual device. Suitable for smaller premises with straightforward layouts.
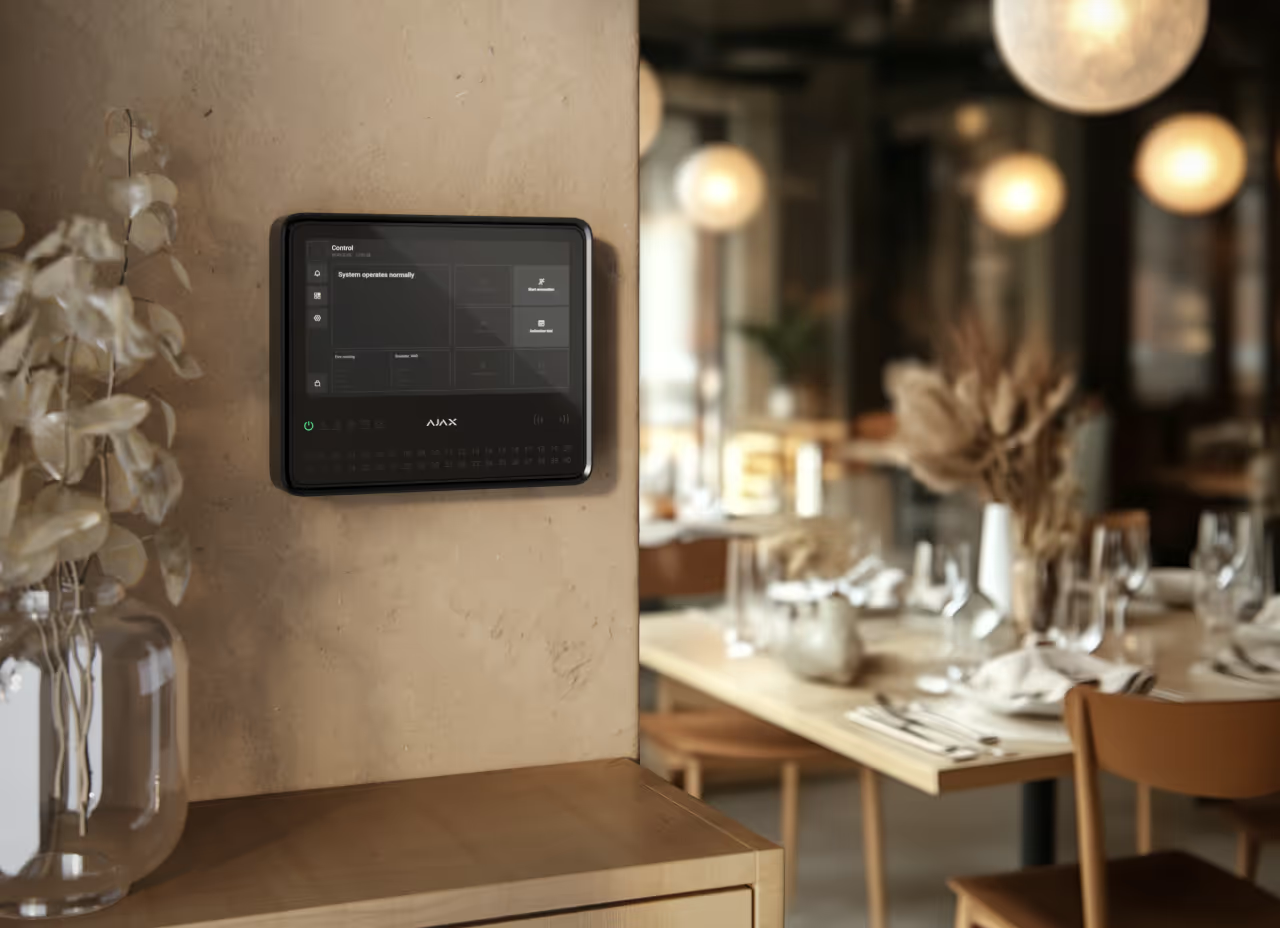
- Addressable systems — Each device has a unique address on the loop. The panel identifies exactly which device has activated, enabling pinpoint location of fire events. Essential for larger or complex buildings, multi-tenanted premises, and sites requiring cause-and-effect programming.
For most Bristol commercial installations, addressable systems are the standard choice. They provide faster incident response, simplified fault-finding, and the ability to programme sophisticated cause-and-effect relationships — such as triggering door holders, activating smoke ventilation, or sending signals to a monitoring centre.
Integration with Other Building Systems
A well-designed fire alarm system does not operate in isolation. In modern commercial buildings, the fire alarm interfaces with:
- Emergency lighting — Activation of maintained and non-maintained luminaires on fire alarm signal
- Smoke ventilation and AOV systems — Automatic opening of vents and activation of smoke extract fans
- Access control — Release of electromagnetic door locks and controlled egress points
- CCTV — Triggering camera presets and recording on alarm activation
- Voice alarm and public address — Automated evacuation messaging and phased evacuation control
- Building management systems (BMS) — HVAC shutdown, lift recall, and damper control
- Alarm receiving centres (ARCs) — Remote monitoring and emergency service notification
These integrations must be designed and documented at the outset. Retrofitting cause-and-effect interfaces after installation is significantly more expensive and disruptive.
Common Design Mistakes in Bristol Commercial Premises
From our experience designing and auditing fire alarm systems across Bristol, the most frequent design failures include:
- Under-specifying the system category — Installing L3 protection where the fire risk assessment clearly recommends L2 or L1
- Ignoring environmental factors — Placing optical detectors in kitchens, dusty workshops, or near steam outlets, leading to chronic false alarms
- Inadequate zoning — Creating zones that are too large or span multiple fire compartments, making it difficult for responding personnel to locate the source
- Missing cause-and-effect documentation — Installing integrations without a formal cause-and-effect matrix, making future maintenance and fault-finding unreliable
- No provision for future expansion — Failing to allow spare capacity on loops or zones for building alterations
- Poor cable routing — Running fire alarm cables alongside power cables without adequate separation, or failing to use fire-resistant cabling where required
The Affinity Fire & Security Design Process for Bristol Commercial Fire Alarms
We follow a structured design methodology for every commercial fire alarm project in Bristol:
- Site survey and fire risk assessment review — We examine the building, review the current fire risk assessment, and identify all protection requirements.
- System category determination — Based on the fire risk assessment and building use, we specify the correct BS 5839-1 category or combination of categories.
- Schematic design — We produce layout drawings showing device positions, loop/zone architecture, cable routes, and integration points.
- Cause-and-effect specification — We document every interaction between the fire alarm and other building systems in a formal cause-and-effect matrix.
- Equipment specification — We select equipment from our approved manufacturer partners including Advanced, Apollo, Hochiki, and Kentec based on the technical requirements of each project.
- Installation and commissioning — Our qualified engineers install and commission the system in accordance with BS 5839-1, testing every device and integration.
- Handover and documentation — We provide full as-built drawings, a commissioning certificate, operation and maintenance manuals, and a log book for ongoing testing records.
Why Choose Affinity Fire & Security for Fire Alarm Design in Bristol?
As a specialist fire and security contractor, backed by a team with 25+ years of industry experience, We provide the technical design capability that Bristol's commercial buildings demand. Every system we design and install is verified against the relevant British Standard and handed over with full commissioning documentation.
Whether you are fitting out a new office in Temple Quarter, refurbishing a listed building on Queen Square, or upgrading an existing system following an enforcement notice, our design team will deliver a compliant, reliable, and cost-effective solution tailored to your specific premises.
Get in touch with our team for a no-obligation consultation on commercial fire alarm design and installation in Bristol and across the South West.
Talk to a Local Engineer
If you would like honest advice, a clear written quote, or help with compliance paperwork,get in touch with our team. We are a small, experienced South West team, and we look after every customer properly — no pushy sales, no hidden extras, and documentation you can rely on.